



Guide
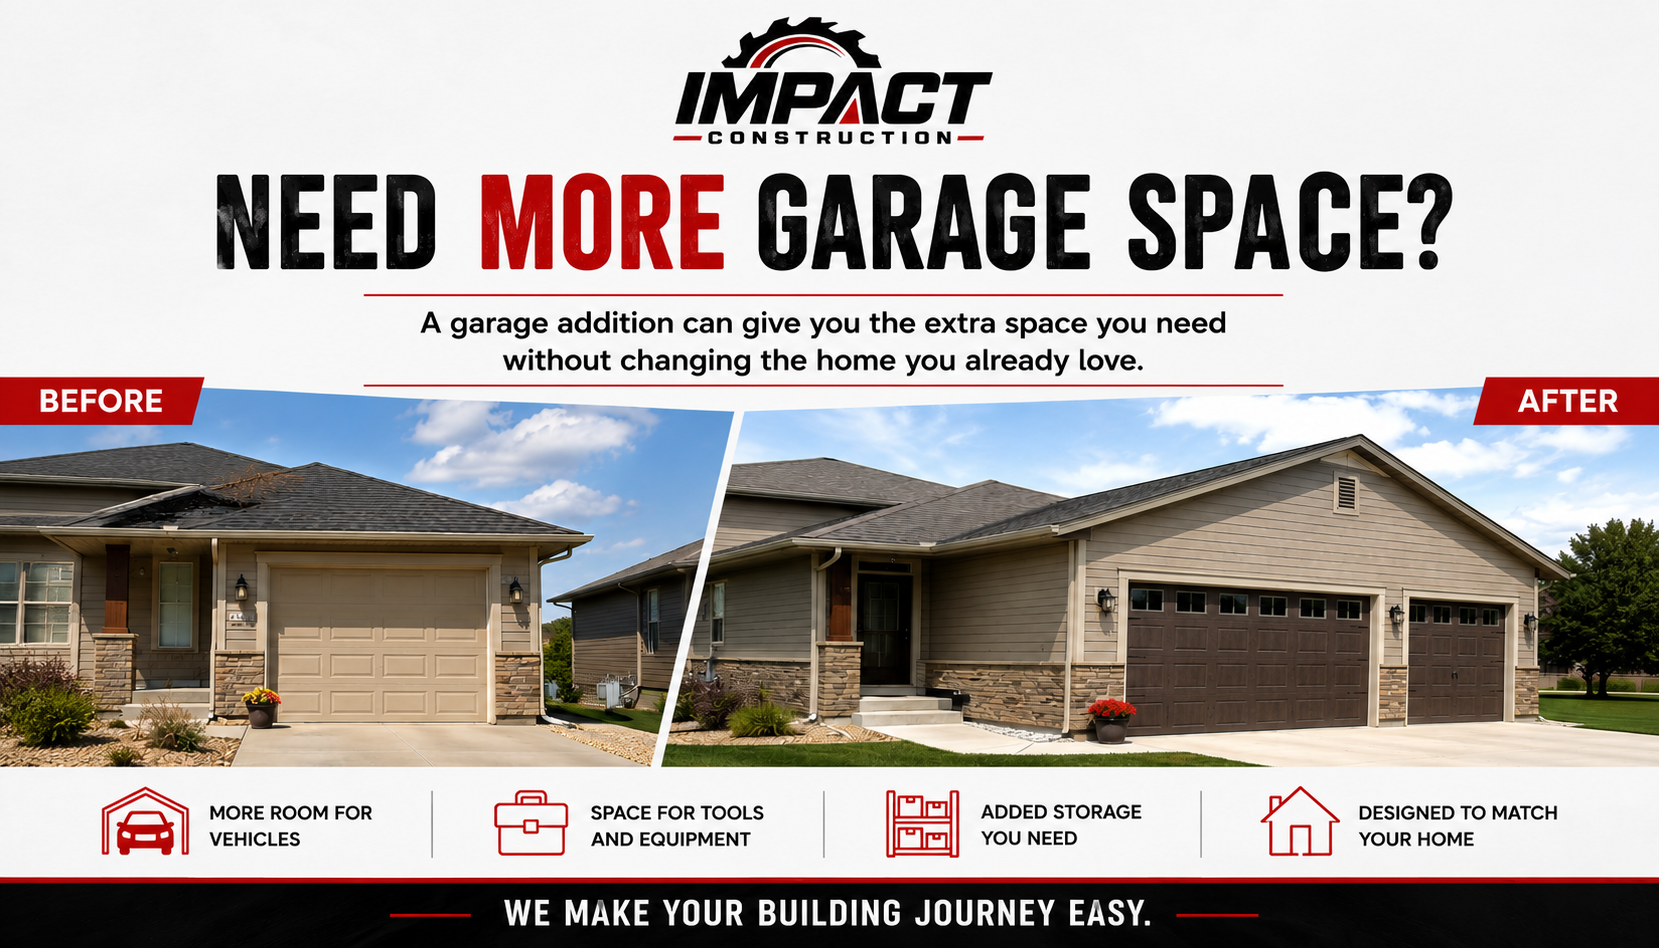
Garage Additions: How to Add More Space to Your Sioux Falls Home
Published August 24, 2026
Garage Additions: How to Add More Space to Your Sioux Falls Home
Your home may have plenty of living space but still come up short when it comes to the garage.
Maybe you need another stall for a vehicle. Maybe the lawn mower, snow blower, bikes, tools, and outdoor equipment have taken over the space you already have. Or maybe you want room for a workshop, hobby area, or additional storage.
A garage addition can solve the space problem without requiring you to leave a home and neighborhood you already enjoy.
For homeowners in Sioux Falls and surrounding communities, adding onto an existing garage can also be an opportunity to create a space designed around how you actually live today.
Why Add Onto Your Existing Garage?
Garages are asked to do much more than store vehicles.
They often become storage rooms, workshops, equipment sheds, hobby spaces, and staging areas for everything that does not have another place in the house.
Eventually, there simply may not be enough room.
A garage addition can provide space for:
Additional vehicles
Boats, motorcycles, or recreational equipment
Lawn and snow equipment
Tools and workbenches
Bicycles and outdoor gear
Seasonal storage
Hobby or project space
Additional household storage
Instead of reorganizing the same crowded garage every year, an addition allows you to create the space you actually need.
Can You Add Another Stall to an Existing Garage?
In many situations, yes.
Adding another garage stall is one of the first options worth exploring when homeowners need more space.
However, every property is different.
The existing garage, available lot space, property setbacks, roofline, driveway, utilities, drainage, and local building requirements all influence what can be built.
That is why planning should begin with the property itself rather than choosing a garage size first.
The goal is to determine what makes sense for both the homeowner and the existing house.
How Big Should a Garage Addition Be?
There is no single ideal garage size.
A homeowner who wants another parking stall has different requirements from someone who wants to store a pickup, boat, lawn equipment, tools, and a workbench.
Before determining the dimensions, think about what you want the garage to accomplish.
Ask yourself:
What vehicles will be parked inside?
Do you need room to comfortably open vehicle doors?
Will you store lawn or snow equipment?
Do you want shelving or cabinets?
Would you like a workbench?
Do you need overhead storage?
Are you planning for a larger vehicle in the future?
Do you need additional electrical outlets or lighting?
Will the space be heated?
It is usually better to answer these questions during planning than to finish the garage and realize you should have added a few more feet.
Making the Addition Look Like Part of the Home
Function is important, but so is appearance.
A well designed garage addition should complement the existing home instead of looking like a separate building that was attached later.
That means considering details such as:
Roof pitch and rooflines
Siding
Trim
Shingles
Garage doors
Windows
Exterior lighting
Stone or other exterior finishes
Gutters and drainage
Matching an existing home perfectly is not always possible, particularly with older materials, but thoughtful design can make the addition feel like a natural extension of the original house.
Think About the Roofline Early
The roof can be one of the most important parts of planning a garage addition.
Adding width to an existing garage can affect roof valleys, drainage, gutters, snow accumulation, and how the new structure connects to the house.
This is particularly important in South Dakota, where the structure needs to account for snow and changing weather conditions.
A properly planned roofline also makes a significant difference in the appearance of the finished addition.
Don't Forget the Driveway
Adding another garage stall may also mean modifying or expanding the driveway.
The garage and driveway should be planned together.
Consider how vehicles will approach the new garage doors, whether there is enough room to maneuver, and how the expanded driveway will connect with the existing concrete.
Drainage should also be considered so water moves away from the garage and home.
Plan for Storage Before Construction
One advantage of building new garage space is the opportunity to design storage into the project instead of adding it later.
Think about where you want:
Shelving
Cabinets
Workbenches
Tool storage
Lawn equipment
Bicycles
Garbage and recycling containers
Seasonal items
Wall and ceiling space can be extremely valuable in a garage.
Planning for storage early can help keep the floor open for vehicles and make the finished garage considerably easier to use.
Electrical, Lighting, and Heating
A garage addition also provides an opportunity to think beyond the basic structure.
Depending on how you plan to use the space, you may want additional electrical outlets, brighter lighting, exterior lighting, dedicated circuits, heating, or other features.
Someone using the garage primarily for vehicle storage may have very different electrical needs than someone planning to use part of it as a workshop.
Thinking about those uses before construction begins makes it easier to put outlets, lighting, and other features where they actually belong.
What About Permits and Building Requirements?
Garage additions generally involve more than simply pouring concrete and framing walls.
Depending on the project and location, requirements may involve setbacks, foundations, structural requirements, electrical work, inspections, and building permits.
These requirements are another reason to involve an experienced contractor early in the process.
The design needs to work not only for the homeowner but also for the property and applicable building requirements.
Should You Build an Attached or Detached Garage?
Sometimes expanding the existing attached garage is the best solution. On other properties, a detached garage may make more sense.
An attached addition can provide convenient access to the home and may integrate naturally with the existing garage.
A detached garage can provide more flexibility when lot configuration or the existing home's design makes an attached addition difficult.
The right solution depends on your property, how you intend to use the space, and the appearance you want.
Is a Garage Addition Worth It?
If lack of garage space is one of the biggest frustrations with a home you otherwise enjoy, an addition can be worth considering.
It is not simply about having another place to park.
A properly planned garage addition can make everyday life easier by creating dedicated space for vehicles, equipment, tools, hobbies, and storage.
It can also eliminate one of the common reasons homeowners begin thinking about moving to a different house.
Instead of asking whether you need a different home, it may be worth asking whether your existing home simply needs a better garage.
Start With What You Need the Garage to Do
The best garage additions begin with a conversation about how the space will actually be used.
Do you need another vehicle stall?
More storage?
Room for a workshop?
Space for a boat or recreational equipment?
Or a combination of all of them?
Once those priorities are established, the garage can be designed around the homeowner instead of simply adding square footage.
Garage Additions in Sioux Falls
Impact Construction helps homeowners in Sioux Falls and surrounding communities plan and build garage additions that provide the space they need while complementing their existing homes.
From determining the right size and layout to integrating the roofline and exterior finishes, thoughtful planning helps make a garage addition look and function like it was meant to be there.
If your home still works for you but your garage doesn't, adding more space may be the solution.
Thinking about expanding your garage?
Talk with Impact Construction about your project and see what is possible.
We Make Your Building Journey Easy.
PLANNING A PROJECT IN THE SIOUX FALLS AREA? CALL US AT 605-521-6412
We'll walk your project with you, answer questions, and put together a clear plan. No pressure, no obligation.